
Written by...

Andrew Smith
With over 30 years in the builders’ merchant trade, Andrew brings deep knowledge of everything from civils to timber. Now part of the Gilmore team, he helps customers make the right choices with advice built on decades of hands-on experience.
Recent Posts
Cavity Wall Insulation: What Type and Thickness Do I Need?
- Andrew Smith
The right cavity wall insulation depends on the width of the cavity, whether the wall is designed as full-fill or partial-fill, the target U-value, and the fire and moisture requirements of the building.
For many modern masonry cavity walls, common options include 100mm full-fill mineral wool slabs, thicker 125mm or 150mm mineral wool systems, or rigid insulation boards used with a residual cavity. The correct choice is not based on thickness alone. It depends on the complete wall build-up, the wall tie specification, moisture detailing, fire requirements and the relevant Building Regulations.
Quick Answer
The correct cavity wall insulation depends on:
- The width of the cavity, such as 100mm, 125mm or 150mm
- Whether the wall is designed as full-fill or partial-fill
- The target U-value under Approved Document L
- Fire performance and cavity barrier requirements
- Moisture control, including cavity trays, DPCs and weep vents
In most modern masonry construction, 100mm cavity walls commonly use 100mm full-fill mineral wool where the wall build-up is designed for it. Wider 125mm and 150mm cavities allow more insulation depth and can help achieve improved thermal performance. Rigid PIR boards can achieve lower U-values at thinner thicknesses, but they normally require a residual cavity and more careful moisture detailing.
Understanding Cavity Width
A standard masonry cavity wall has an inner leaf, an outer leaf and a cavity between them, with the two leaves connected by wall ties. In current UK construction, common cavity widths include 100mm, 125mm and 150mm, although other widths can be used depending on the design.
The cavity width determines how much insulation can physically fit into the wall. It also affects the wall tie length, cavity barrier detailing, opening details and the overall wall build-up. A wider cavity can improve thermal performance, but it must be designed properly rather than treated as a simple product swap.
For standard masonry projects, the surrounding materials also matter. Block type, brickwork, cavity trays, wall ties, lintels, cavity closers and weep vents all contribute to how the wall performs in practice.
Insulation thickness should be checked against the whole wall build-up. The same insulation thickness can perform differently depending on the blockwork, cavity width, residual cavity, fixings and installation quality.
Full-Fill or Partial-Fill Cavity Insulation?
There are two main ways to insulate a masonry cavity wall: full-fill insulation and partial-fill insulation. They work differently and should not be mixed up on site.
Full-Fill Cavity Insulation
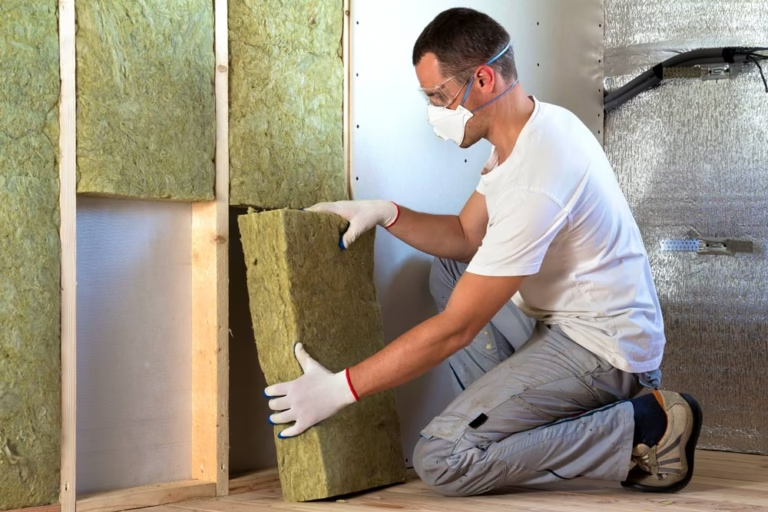
Full-fill systems normally use mineral wool slabs that fill the cavity. These are fitted between wall ties and are designed to resist moisture transfer while maintaining thermal performance.
Products such as Knauf DriTherm 32 Cavity Wall Insulation and Knauf DriTherm 37 Cavity Wall Insulation are examples of mineral wool cavity wall insulation products used in masonry wall construction.
Full-fill mineral wool is often chosen because it is practical to fit around wall ties, can provide useful acoustic absorption, and is commonly available in thicknesses suited to standard masonry cavity widths.
Partial-Fill Cavity Insulation
Partial-fill systems usually use rigid insulation boards fixed against the inner leaf while leaving a clear residual cavity between the insulation and the outer leaf.
Rigid PIR insulation boards, such as Recticel Eurothane General Purpose PIR Insulation Board, can provide strong thermal performance at thinner depths. However, the board joints, fixings, residual cavity and moisture detailing need to be correct.
The decision is not just about thermal performance. It also involves fire classification, moisture risk, buildability and the certification for the chosen wall system.
Do Not Treat Insulation Types as Interchangeable
A cavity wall slab, PIR board, loft roll and party wall roll may all be insulation products, but that does not mean they are suitable for the same application. Use the product for the wall type it is certified for, and check the manufacturer’s installation guidance before specifying or ordering.
Cavity Wall Insulation Thickness Guide
The following guide is a practical starting point, not a substitute for a project-specific specification. The final insulation choice should be checked against the required U-value, the manufacturer’s data and the design requirements for the building.
| Cavity Width | Common Insulation Approach | Typical Use | Key Specification Points |
|---|---|---|---|
| 100mm | 100mm full-fill mineral wool, or thinner partial-fill board where designed | Common in many standard masonry wall build-ups | Check U-value, wall ties, moisture certification and compatibility with openings |
| 125mm | 125mm mineral wool, or rigid board with residual cavity | Used where improved thermal performance is needed without moving to very wide cavities | Check wall tie length, insulation fit, cavity tray detailing and fire stopping |
| 150mm | 150mm mineral wool, or partial-fill rigid board system | Increasingly common where lower U-values are required | Requires careful control of wall ties, cavity barriers, openings and buildability |
100mm Cavity Wall Insulation
A 100mm cavity is common in masonry construction. In full-fill construction, 100mm mineral wool slabs are often used where the wall design allows for a certified full-fill system.
Mineral wool cavity slabs are usually friction-fitted between wall ties. They need to be closely butted, correctly aligned and kept clean during installation. Gaps, slumping, mortar snots and poorly fitted slabs can all reduce thermal performance and create avoidable moisture risks.
Whether 100mm insulation is enough depends on the complete wall design. A 100mm cavity may be suitable for many standard wall constructions, but higher energy performance targets may require a wider cavity, a different insulation type, improved blockwork, or a thermally improved wall system.
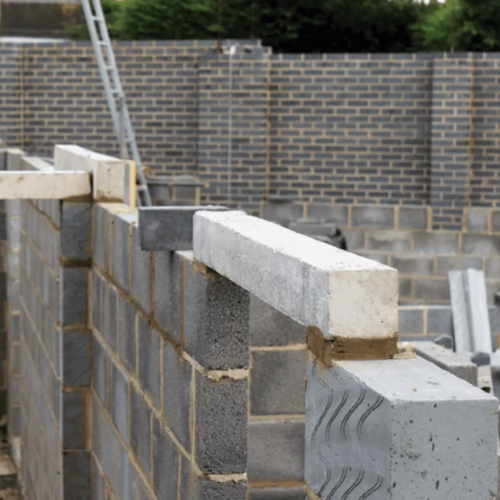
The cavity width also affects lintel choice. Where insulation is being used with cavity lintels, the lintel type and cavity width must match the wall construction. For openings in cavity walls, see cavity wall lintels and the guide to which lintel you need.
125mm Cavity Wall Insulation
A 125mm cavity gives more thermal depth than a standard 100mm cavity. This can be useful where the design needs improved energy performance while keeping the wall build-up relatively conventional.
In a 125mm cavity, the specification may use thicker mineral wool slabs or a partial-fill rigid board system. The choice depends on the target U-value, the wall tie arrangement, the fire strategy and whether the designer wants a full-fill or residual-cavity approach.
A 125mm cavity can be a sensible middle ground, but only if the detailing is consistent. Wall ties, cavity trays, cavity closers, insulation boards and lintels all need to be compatible with the selected cavity width.
150mm Cavity Wall Insulation
Wide cavity construction using 150mm insulation is increasingly used where lower U-values are required. The additional depth can make it easier to improve thermal performance, especially with full-fill mineral wool systems.
However, a 150mm cavity also needs more discipline in the specification and installation. Wider cavities affect tie selection, insulation retention, cavity barrier positioning and the detailing around windows, doors and lintels.
Key Checks for 150mm Cavity Construction
- Use wall ties suitable for the cavity width and exposure conditions.
- Confirm that the insulation product is certified for the intended full-fill or partial-fill use.
- Check cavity barrier locations, especially around openings and at compartment lines.
- Ensure cavity trays, stop ends and weep vents are correctly specified above openings.
- Confirm lintel type, cavity width and load requirements before ordering.
Mineral Wool vs PIR Cavity Insulation
Mineral wool and PIR insulation are both used in wall construction, but they solve different problems and should be specified on their own merits.
| Insulation Type | Typical Strengths | Typical Considerations | Common Use |
|---|---|---|---|
| Mineral wool cavity slabs | Full-fill cavity use, non-combustible options, acoustic absorption, simpler fitting around ties | Usually needs more thickness than PIR to reach the same U-value | Masonry cavity walls using certified full-fill insulation systems |
| PIR insulation boards | High thermal performance per millimetre, useful where space is restricted | Usually requires a residual cavity; board joints and fixings must be carefully detailed | Partial-fill cavity walls or other board insulation applications |
For rigid board applications, see insulation boards. For cavity mineral wool products, see cavity wall insulation.
Fire Performance and Cavity Barriers
Fire performance is not just about the insulation material. The wall design also needs appropriate cavity barriers, fire stopping and detailing around openings, roof junctions, compartment lines and party walls.
Mineral wool products are often selected where non-combustibility and acoustic performance are important. Rigid insulation boards may still be suitable in specific wall systems, but the fire strategy and product certification must be checked.
For related fire stopping and cavity barrier products, see fire barriers and cavity barriers, including products such as ARC T-Barrier Foundation and ARC T-Barrier Pitched Roof.
Fire Strategy Should Not Be Guessed
Fire performance should not be judged from insulation thickness alone. Approved Document B, product certification, building height, wall type, cavity barrier layout and the project fire strategy all need to be considered together.
Moisture Detailing: Cavity Trays, DPCs and Weep Vents
Cavity insulation has to work with the moisture management strategy of the wall. Approved Document C deals with resistance to moisture, but the practical performance of the wall depends heavily on correct detailing and installation.
Above openings, cavity trays should direct water back out of the wall, with stop ends and weep vents used where required. Around the base of walls, DPCs and damp proof membranes need to be correctly positioned. Poor detailing can undermine even a good insulation specification.
Relevant product areas include damp proofing and ventilation, cavity trays, weep vents and DPC and damp proof membrane.
Specific related products include DPC Damp Proof Course 30m Rolls, DPM Polythene Damp Proof Membrane, Cavity Wall Tunnel Weep Vents, Everdry Adjustable Stepped Cavity Tray and Lintel Stop Ends.
Moisture detailing changes depending on the system. Partial-fill PIR systems rely on a residual cavity to help manage moisture risk. Full-fill mineral wool systems rely on certified water-repellent insulation and correct installation. Neither approach works properly if trays, weeps, stop ends or DPCs are omitted where required.
Wall Ties and Accessories
Changing insulation thickness often changes the wall tie requirement. Wall ties must be suitable for the cavity width, masonry type, exposure zone and structural design. They also need to be installed at the correct spacing and orientation so that insulation can be fitted without gaps or distortion.
For related products, see wall ties and wall starters, including Type 2 Wall Tie, Type 4 Wall Ties and Timber Frame Ties.
Cavity Closers and Openings
Openings are one of the main places where poor detailing causes thermal bridging and moisture problems. The insulation strategy should be coordinated with cavity closers, lintels, cavity trays, stop ends and weep vents.
Products such as Easy-Trim XPS Cavity Closer Premium are used to close cavities around openings and reduce heat loss at junctions. The correct closer size and type should match the cavity width and the opening detail.
Party Walls and Internal Insulation Are Different
External cavity wall insulation should not be confused with party wall, loft or internal acoustic insulation. The product may look similar, but the application can be very different.
For example, Isover RD Party Wall Insulation Roll is intended for party wall applications, not as a direct substitute for external cavity wall slabs. Likewise, loft insulation products should be used only where they suit the intended application.
Use the Correct Product for the Wall Type
A party wall roll, loft roll or general insulation board should not be treated as interchangeable with certified cavity wall insulation unless the manufacturer’s documentation confirms that use.
How to Choose the Right Cavity Wall Insulation
Start with the wall design rather than the product name. The right question is not simply “what thickness insulation do I need?” but “what wall build-up achieves the required U-value and satisfies the fire, moisture and structural requirements?”
Specification Checklist
- Confirm the cavity width: 100mm, 125mm, 150mm or another specified width.
- Confirm whether the wall is full-fill or partial-fill.
- Check the target U-value under the relevant Approved Document L requirements.
- Check whether the wall requires non-combustible insulation or specific cavity barriers.
- Confirm the moisture strategy, including DPCs, cavity trays, stop ends and weep vents.
- Check wall tie type and length for the cavity width.
- Check lintels, cavity closers and opening details before ordering materials.
- Follow manufacturer certification and installation instructions.
Frequently Asked Questions
What thickness cavity wall insulation do I need?
It depends on the cavity width, the wall construction and the target U-value. Common cavity insulation thicknesses include 100mm, 125mm and 150mm, but the correct specification must be checked against the full wall build-up.
Is 100mm cavity wall insulation enough?
It can be enough for some standard masonry cavity walls, provided the wall build-up achieves the required thermal performance. Higher energy targets may require a wider cavity, improved insulation, different blocks or a different wall specification.
Can you fully fill a 150mm cavity?
Yes, but only with an insulation system certified for full-fill use at that cavity width. Installation quality, wall ties, cavity barriers, moisture detailing and manufacturer guidance all matter.
Is PIR better than mineral wool for cavity walls?
PIR generally provides better thermal performance per millimetre, but mineral wool is often simpler for full-fill cavity construction and can offer strong fire and acoustic performance. The better option depends on the design priority and the certified wall system.
Do I need a residual cavity with PIR insulation?
In partial-fill cavity wall construction, rigid PIR boards normally require a residual cavity between the insulation and the outer leaf. The required cavity width should be checked against the product certification and project specification.
Can I use loft insulation in a cavity wall?
No, not unless the manufacturer specifically certifies it for that use. Loft rolls, party wall rolls and cavity wall slabs are not automatically interchangeable.
Related Products and Guides
For cavity wall projects, the insulation should be considered alongside the wider wall system, including fire barriers, wall ties, DPCs, trays, vents, cavity closers and lintels.
- Cavity Wall Insulation
- Knauf DriTherm 32 Cavity Wall Insulation
- Knauf DriTherm 37 Cavity Wall Insulation
- Insulation Boards
- Fire Barriers
- Cavity Trays
- Weep Vents
- Wall Ties and Wall Starters
- Easy-Trim XPS Cavity Closer Premium
- Is Cavity Wall Insulation Worth It?
Browse cavity wall insulation or contact Gilmore Building Supplies if you need help checking product availability.
Please note: The information provided on this website is for general guidance only and should not be relied upon as professional advice.
Building methods, material specifications, and regulations can vary depending on location, project design, and site conditions.
Always refer to the latest Building Regulations, manufacturer data sheets, and consult with a qualified structural engineer, surveyor, or building control officer before starting any construction work or making design decisions.
Gilmore Building Supplies accepts no responsibility for loss, damage, or injury resulting from reliance on the information provided.