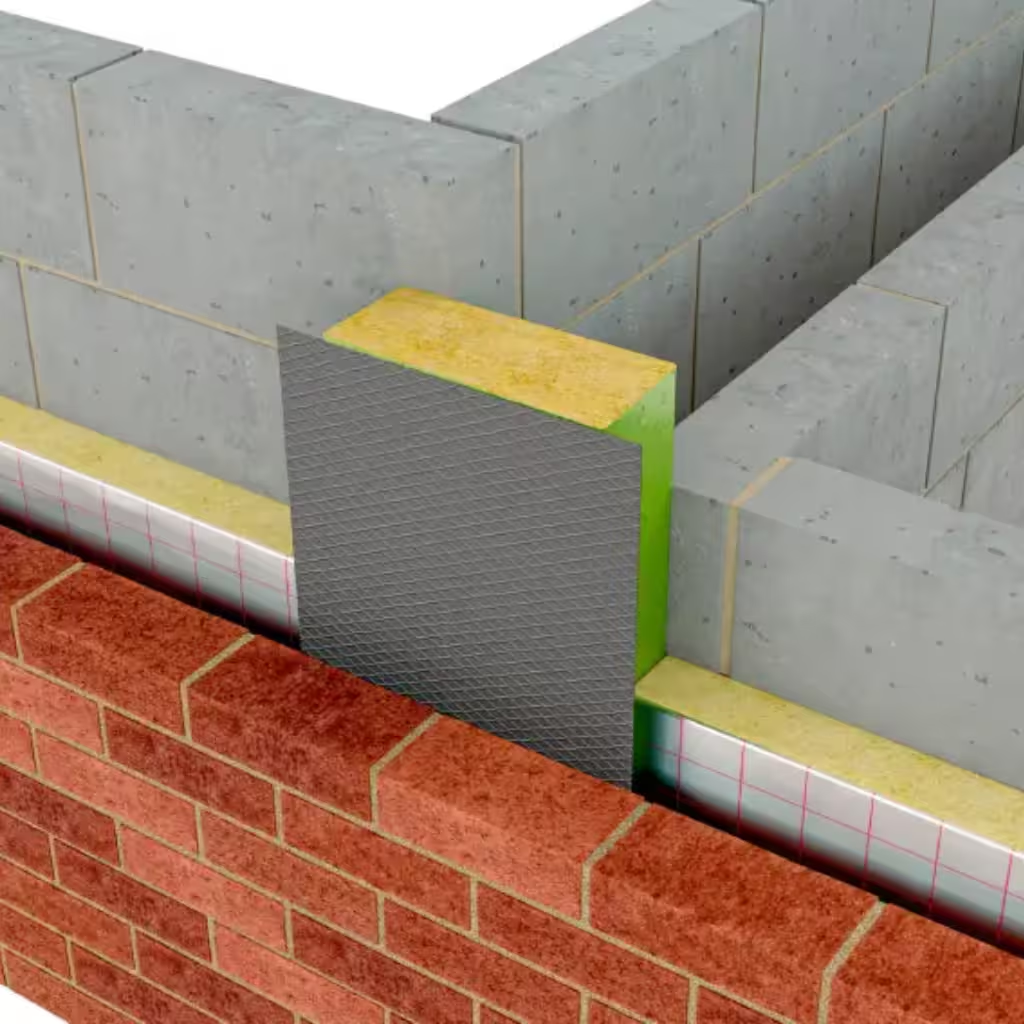
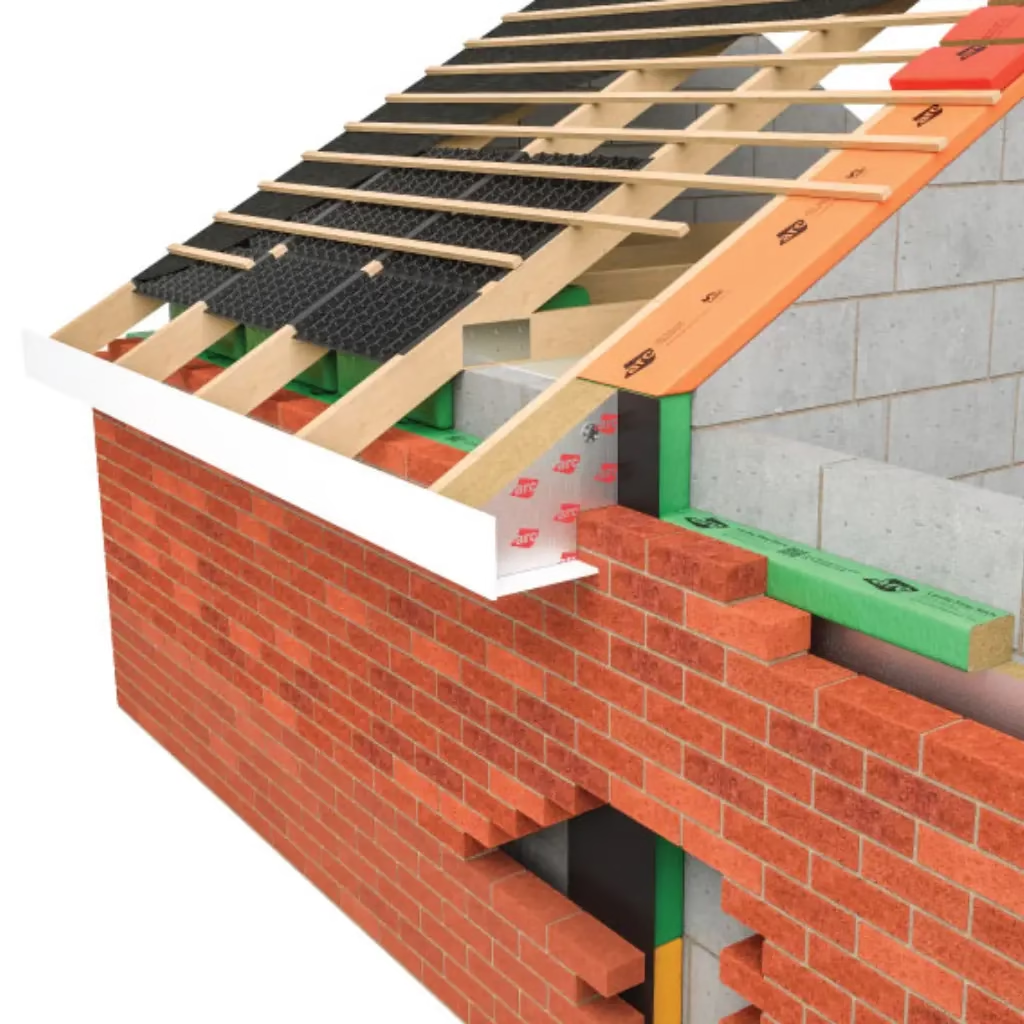
Mineral wool cavity fire barrier with integral DPC for party wall junctions, providing up to 4 hours fire integrity and friction-fit installation.
£69.45 – £87.46Price range: £69.45 through £87.46

Are you a tradesperson?
Register for a Trade Account today
and start saving with unbeatable wholesale pricing
Apply for a Trade AccountThe ARC Party Wall DPC is a tested cavity fire barrier incorporating an integral damp proof course, designed to close
external cavities at party wall locations within masonry construction. Its function is to restrict the passage of fire
and hot gases within the cavity while simultaneously providing damp proof protection at the external leaf.
The product has been assessed to meet the relevant performance requirements of UK and Irish Building Regulations and is
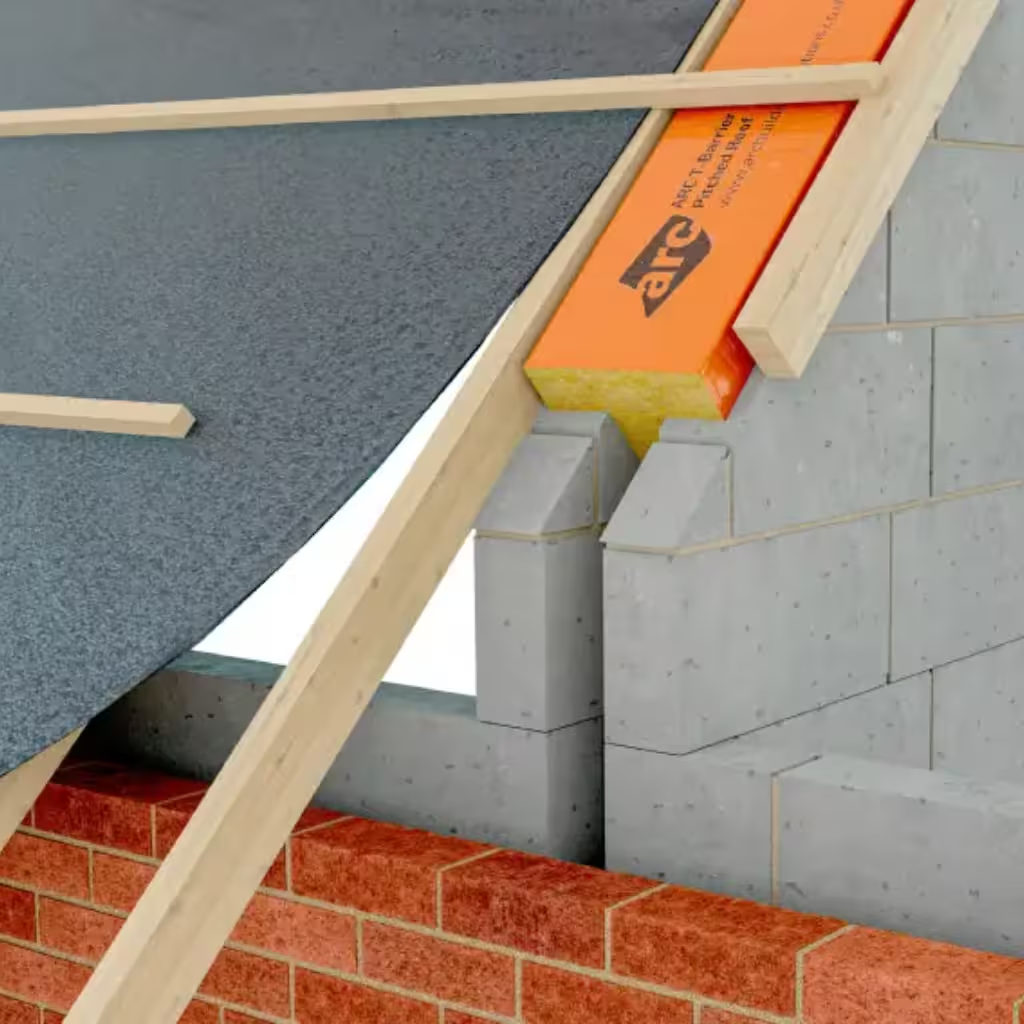
suitable for installation in low-rise residential and similar masonry structures. It may be installed vertically,
horizontally, or in a staggered arrangement depending on the specific detail at the party wall junction.
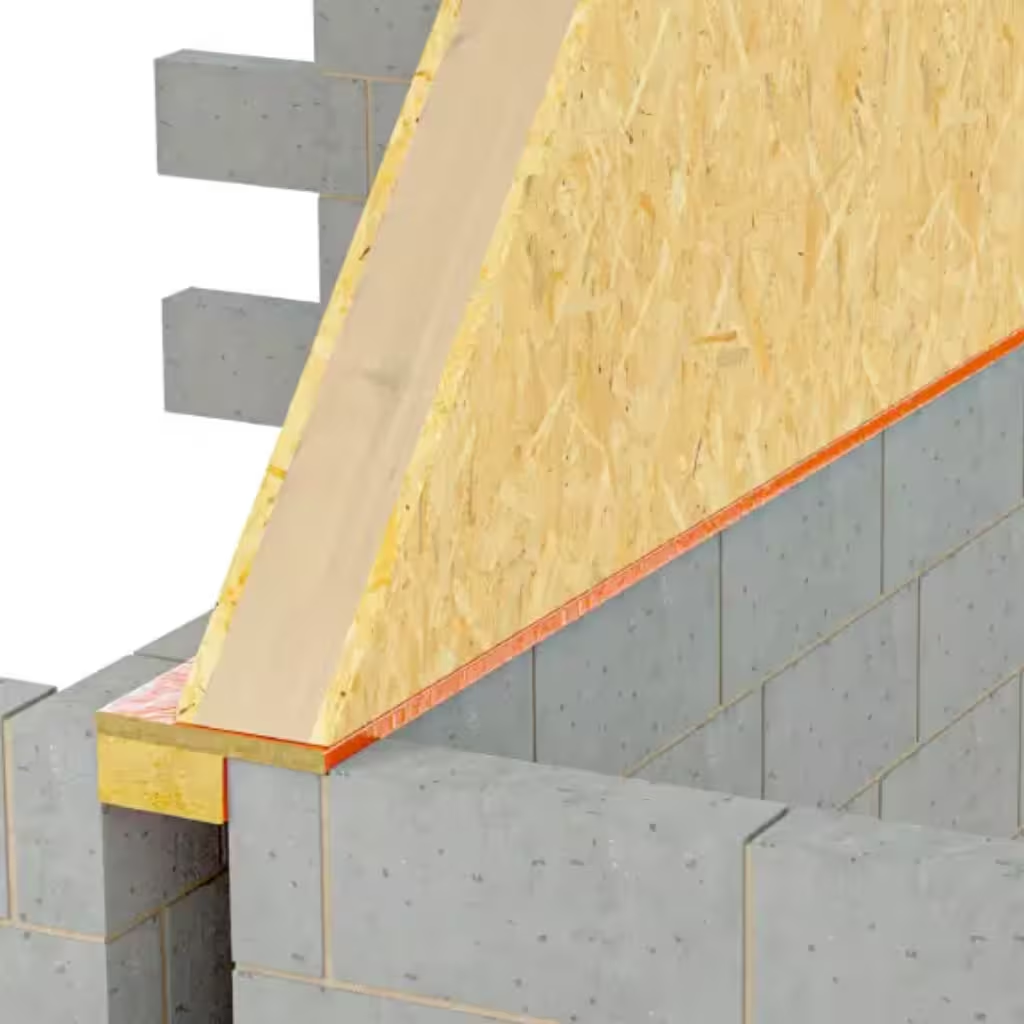
The ARC Party Wall DPC is intended for use at party wall and party floor junctions where building regulations require
the cavity to be closed using non-combustible mineral wool barriers.
Manufactured from non-combustible rockfibre mineral wool and enclosed in colour-coded polythene for identification and
weather protection, the unit includes an integral DPC layer. This removes the need for a separate DPC between the
barrier and the external masonry leaf.
Before installation, the installer should review the manufacturer’s technical datasheet to confirm correct product
selection and suitability for the constructed cavity width.
All declared performance characteristics are supported by IFC certification (IFCC 1728). Supporting documentation
including test reports, certification and safety data sheets is available upon request.
The ARC Party Wall DPC is designed to be installed progressively as brick and block work advances. The unit relies on an
accurate friction fit within the cavity and does not require compression or mechanical restraint. Precise cavity
dimensions are critical to prevent gaps around the barrier.
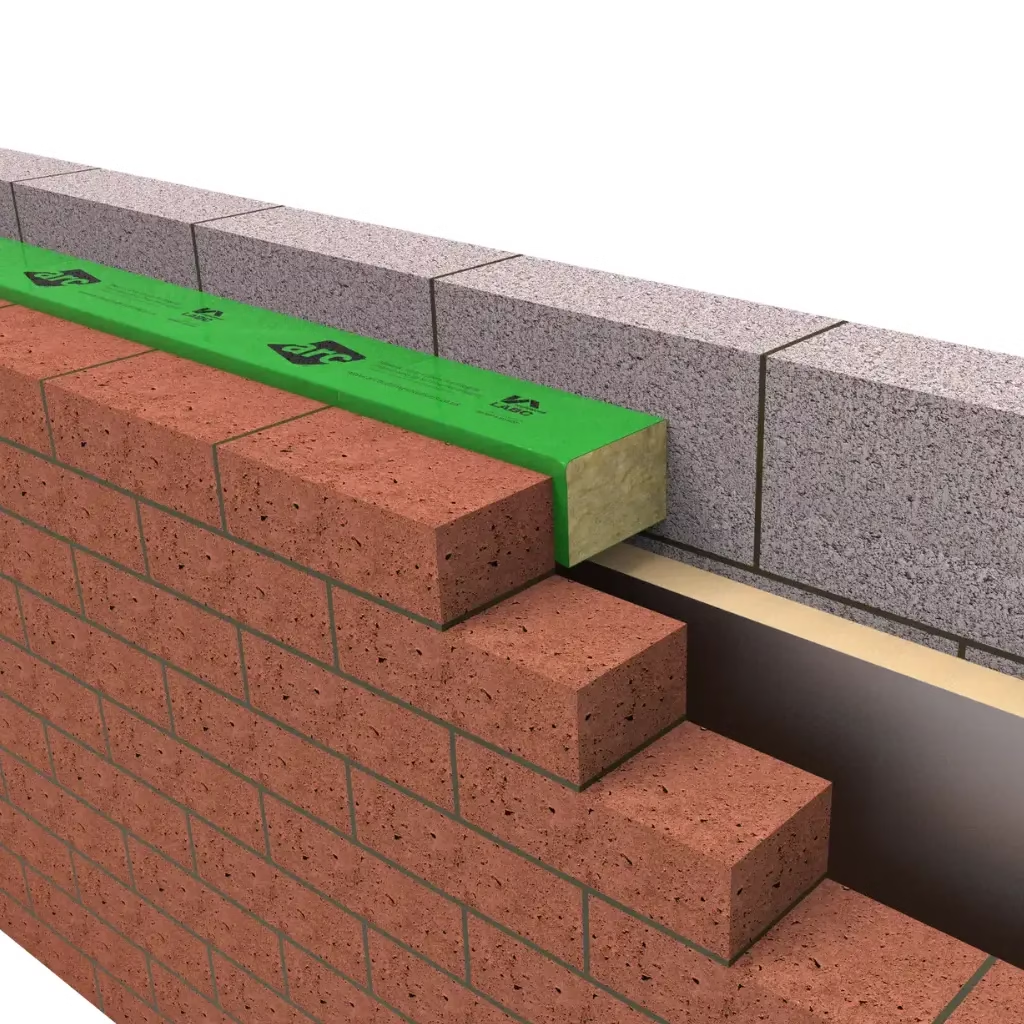
Complete the internal blockwork leaf first. Position the barrier firmly against the blockwork, then construct the
external brickwork tight against the unit to ensure full contact and no voids.
The 100mm DPC lap should be located at the base of each section. Each subsequent length must overlap the one below,
maintaining continuous damp proof protection.
As construction progresses, embed the wider DPC flange into the mortar joint between two courses of blockwork. The
vertical position should be set so that the barrier aligns tightly with the floor edge detail and the DPC remains fully
supported without sagging.
This product should be selected and installed in accordance with the manufacturer’s current datasheet and third-party
certification (e.g., IFC certificate IFCC 1728), and in a manner that supports compliance with Building Regulations in
the applicable jurisdiction. In England, cavity fire barriers are typically detailed to meet the functional requirements
of Approved Document B (fire safety) and Approved Document C (resistance to moisture), with acceptance ultimately
subject to Building Control approval for the specific wall build-up and project conditions.
| Weight | N/A |
|---|---|
| Construction Type | Masonry |
| Thermal Conductivity | 0.037W/mk |
| Test Standard | EN1366-4 |
| Length | 1200mm |
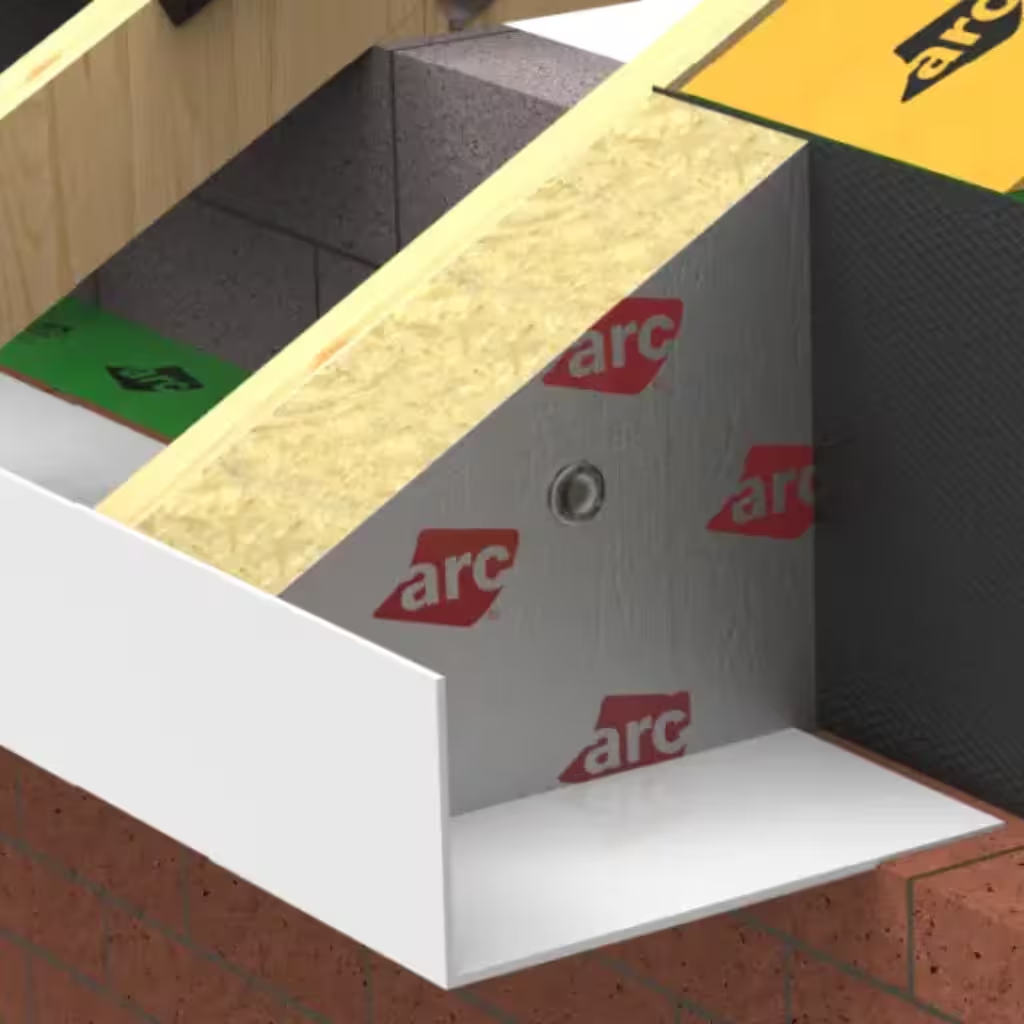
A horizontal version of ARC Party Wall DPC is available, which includes additional width of DPC which can be lapped back to the inner leaf, negating the requirement to install a separate cavity tray above.
ARC Party Wall DPC is fire rated and certified for use in a traditional masonry construction.
The polythene sleeve is there to provide product identification and protection from the elements and should therefore be left in place. It does not add to the performance of the product so can be safely cut in to, and the product can still be used should the polythene be damaged.
The ARC Party Wall DPCs are designed to suit specific cavity widths and are available in 5mm increments. It’s important that the appropriate size is fitted to achieve the required compression fit and to ensure the product performs as expected.
For any information not found on the datasheet, please contact our technical team for support. Test reports, third party certification and the material data sheet are all available on request.